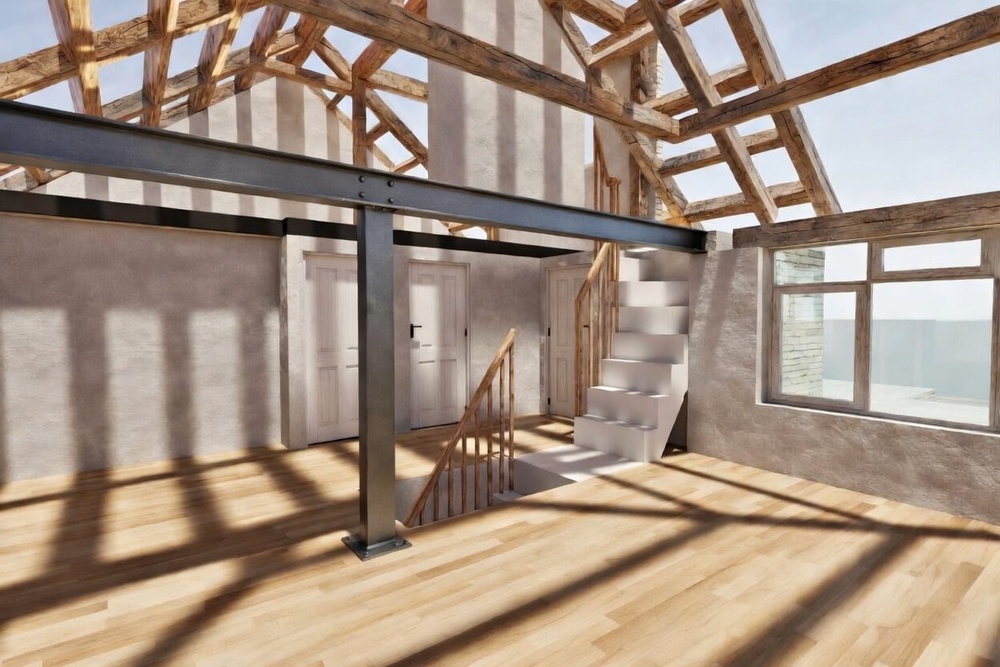
STRUCTURAL CALCULATIONS & BEAM DESIGN

Removing a Wall? Get the Beam Right the First Time.

We provide RSJ (Rolled Steel Joist) calculations and structural drawings that Building Control will accept – fast, clear, and ready for your builder to use straight away

What’s Included

Everything Building
Control and Your Builder Need

No chasing a separate engineer. No confusion over what documents are required. We handle it all in one place.

RSJ / beam calculations

Accurate steel beam sizing for load-bearing wall removals, openings, and structural changes

Structural drawings

Professional drawings prepared to Building Control standards - ready for your builder or for you to submit to Building Control.

Builder-ready documents

Clear, unambiguous drawings your builder can follow directly - no interpretation needed on site.

Fast turnaround

Most calculations are delivered within 24-72 hours of receiving your drawings or information.

How It Works

Three Steps. No Guesswork

Whether you’re ready to go or still figuring it out, we make it simple to get what you need.

Upload your drawings or book a call

Send us your existing plans, sketches, or photos - or just book a free consultation if you're not sure what you need yet.

We review and prepare the calculations

Our team assesses your project and produces the structural calculations and drawings - typically within 24-72 hours.

Your builder gets started

Full calculations and clear drawings - ready for Building Control approval and your builder to get started without delay.

From £95 • 24-27 hr turnaround • Approved for Building Control

What Homeowners Say

Fast. Accurate. Approved

From urgent wall removals to planned open-plan layouts – here’s what our clients say.

“We needed RSJ calculations fast after deciding to remove a wall. cKraft turned it around quickly and Building Control approved the drawings without a single amendment.”

— Fahmida K & Mohammad F., Wall removal, Hillingdon

“Our builder said these were the clearest structural drawings he’d ever worked from. The accuracy meant the whole job ran without a hitch.”

— Mr Takhar, Open plan ground floor London

“We were nervous about opening up the ground floor. cKraft explained exactly what was needed, delivered the beam design quickly, and made the whole thing feel manageable.”

—Mr Rasheed, Kitchen opening, London

From £95 • 24-27 hr turnaround • Approved for Building Control

Common Question

Good Questions. Straight Answers.

If you’re unsure whether you need calculations, or what the process involves – here’s what most homeowners ask us.

Yes – if the wall is load-bearing, Building Control requires structural calculations to safely size the steel beam (called an RSJ, or Rolled Steel Joist) that replaces it. Skipping this isn’t optional, and can cause serious problems when you come to sell or insure the property.

Most structural calculations are delivered within 24-72 hours of receiving your drawings or information. If you’re on a tight deadline, let us know and we’ll do our best to prioritise your project.

Yes. Our structural calculations and drawings are prepared to meet Building Control requirements. They’re also written clearly enough for your builder to follow without needing further clarification.

Not always. Many projects can be handled remotely using your existing drawings and measurements. Where a site visit is needed, we’ll tell you upfront before any work begins.

Existing floor plans or sketches, photos of the area where work is planned, and any notes from your builder. If you’re unsure what to share, just book a free call – we’ll guide you through it.

Get Started

Tell Us About Your Structural Project

Fill in a few details below or upload your drawings straight away. We’ll come back with a clear quote and next steps. Takes 2 minutes.
1. Contact Details
2. Project Details