
LOFT CONVERSION DESIGN

Your Loft Could Be Your Best Room.

We design your loft conversion, prepare all drawings, and get everything approved – so your builder can get straight to work.

Free • No obligation • Clear next steps
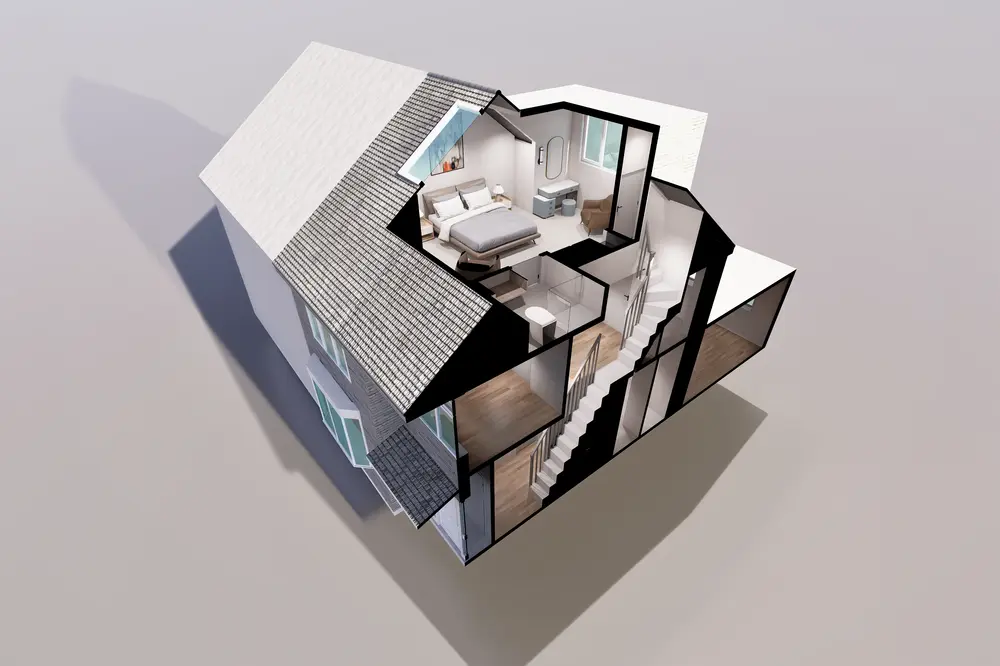
What’s Included

The Full Design Package
- Nothing Left to Chase

One team. One process. Everything your loft conversion needs to go from idea to approved drawings.

Tailored Loft Design

Tailored to your layout, your goals and how you actually live.

Planning Drawings

Where planning is needed, we prepare and submit everything to your local authority.

Building Regulations Package

Full technical drawings for Building Control - prepared by us and ready for your builder to use.

Structural Calculations

Beam design and structural calculations are handled by our in‑house structural team as a separate service, so you don’t need to find an engineer yourself.

How It Works

Three Steps. No Guesswork

No chasing different suppliers. We handle the full design process in

Book your free consultation

Tell us what you're hoping to create. We'll assess your loft, check feasibility, and walk you through the options - all at no cost.

We prepare your drawings

Design, planning drawings, building regulations, and structural calculations - all handled by our team. Most loft drawings are ready within 1-2 weeks.

Your builder gets started

Clear, approved drawings in hand. A new room taking shape. Real value added to your home.

Free • No obligation • Clear next steps

What Homeowners Say

Real Lofts. Real Results.

“Our loft was full of boxes for years. cKraft designed a proper bedroom and home office – our builder said the drawings were the clearest he’d worked from.”

— Raj F, Dormer Loft, Hillingdon

“We wanted to add value to our home and cKraft delivered exactly that. They walked us through several layout options and helped us land on the most practical one.”

— S Matharu, L-Shaped Loft, London

“Building Control approved everything first time. The structural details were accurate and the whole process felt smooth from start to finish.”

—Mr Rasheed, Hip-to-gable Conversion, London

Free • No obligation • Clear next steps

Common Question

We’ll Help You Understand It All

Most loft conversions fall under Permitted Development – meaning no planning application is needed. We’ll confirm this during your free consultation based on your property type, location, and what you want to build.

We design dormers, hip-to-gable, L-shaped lofts, and Velux conversions – each tailored to your roof shape, property type, and what you want to achieve with the space.

Yes – all loft conversions require structural calculations for beams and floor strengthening. Our in-house structural team can handle all of this for you as a separate service, so you won’t need to find an engineer yourself.

Most loft drawings are completed within 1-2 weeks of instruction, depending on the complexity of your conversion type and roof structure.

Planning drawings (where required), full building regulations drawings, and complete structural details – everything your builder and Building Control need to proceed without delay.

Get Started

Tell Us About Your Extension

Fill in the details below and we’ll come back with clear advice and next steps. Takes 2 minutes.
1. Contact Details
2. Project Details